




Moving a Water Meter Starts With Finding a Better Place for the Whole Connection
A water meter can become surprisingly inconvenient once a basement starts changing. It may sit exactly where a new wall needs to go, interfere with cabinetry or laundry equipment, end up inside a future bathroom, or simply occupy a part of the room that made sense when the house was built but no longer fits the way the space is being used.
Moving it is not just a matter of cutting two pipes and shifting the meter a few feet. The new location still has to work with the incoming water service, the main shut-off, the piping that continues into the house and the access required around the meter afterward. A relocation that solves one renovation problem but leaves the meter buried behind finishes or difficult to reach has not really improved the system.
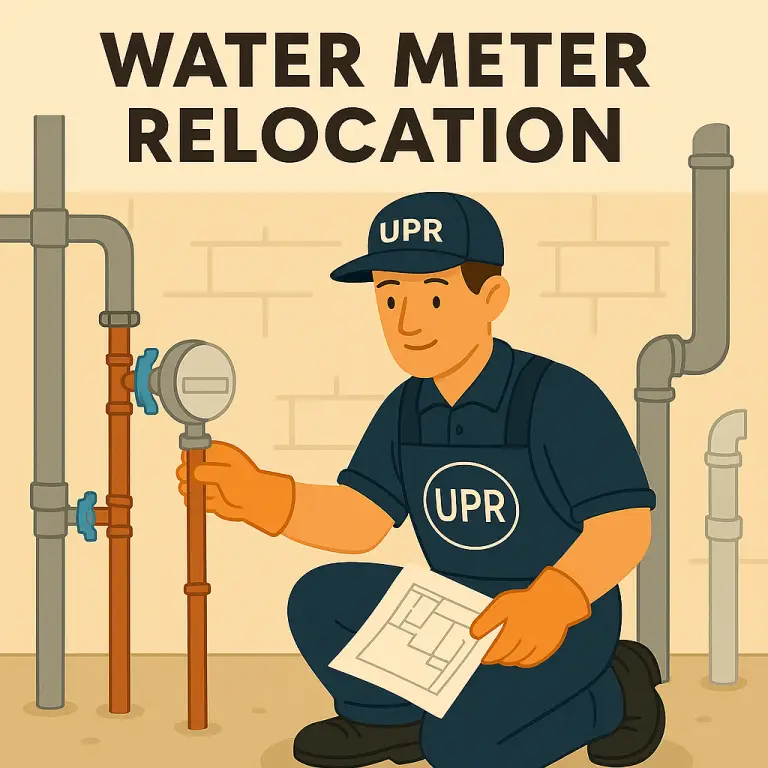
UPR approaches water meter relocation as part of the water-supply layout rather than as an isolated fixture move. Before anything is changed, we look at where the service enters the building, how the existing meter is connected, where the private plumbing continues from that point and what the surrounding renovation is trying to accomplish. The best new location is usually the one that gives the homeowner useful space while keeping the meter, shut-offs and connections accessible for future service.
That becomes especially important during basement renovations because framing tends to define the room long before the plumbing is reconsidered. Moving the meter early allows the water service to be planned around the finished layout instead of forcing a new wall, closet or mechanical space to bend around an old plumbing location.
Where the relocation is part of a larger water-service project, Main Waterline Repair & Replacement may be completed at the same time. If the underground service is remaining exactly as it is, the work can stay focused inside the building and avoid turning a simple relocation into something larger than the renovation actually requires.
The New Location Has to Work With the Water Service, Shut-Offs and Interior Plumbing
The meter sits at an important transition point in the house. Water arrives from the underground service, passes through the meter and then continues into the private plumbing that feeds the fixtures throughout the building. Relocating the meter changes that section of piping, so the new arrangement has to make sense on both sides rather than simply fitting into an empty corner.
The incoming service should have a clean route to the new location, and the plumbing leaving the meter should reconnect without creating unnecessary complexity. Main shut-off valves need to remain practical to operate, especially because the homeowner may need to close the water quickly during a future leak or repair. The meter itself also needs enough access around it for reading, inspection or service instead of being hidden permanently behind finished construction.
This is one of the reasons water meter work is often best planned before drywall and cabinetry are installed. Once the walls are open, the piping can be arranged cleanly around the final room layout, and any older valves or fittings in the immediate area can be evaluated while access already exists. That does not mean every nearby component should automatically be replaced, but obviously weak or deteriorated connections are much easier to correct before the renovation closes around them.
Where the interior water distribution also needs broader changes, Interior Waterline Repair & Repiping can be coordinated with the relocation so the meter does not end up feeding an unnecessarily complicated network of temporary or outdated connections. On the other hand, when the rest of the plumbing is sound, the relocation should remain exactly that: moving the meter and rebuilding only the piping necessary to make the new location work properly.
Municipal requirements also matter because the meter is not simply another piece of private plumbing. The approved location, accessibility and any required coordination have to be respected before the meter is moved. Those requirements can differ across municipalities, so the project should be planned around the property rather than assuming every GTA water system follows the same process.
Water Meter Relocation Should Make the Renovation Simpler, Not Create Another Problem
A good relocation almost disappears once the renovation is finished. The meter ends up somewhere accessible, the piping looks deliberate rather than improvised, the shut-offs are easy to reach and the room can finally be framed or finished around the layout the homeowner actually wanted.
That sounds simple, but poor planning can leave awkward results behind. Moving the meter too close to another mechanical component can make future service difficult. Hiding it behind removable panels that are technically accessible but practically frustrating creates a different kind of inconvenience. Adding unnecessary bends and fittings just to reach a convenient-looking wall can complicate a system that was originally straightforward.
UPR provides water meter relocation across Toronto and the GTA for basement renovations, mechanical-room changes, laundry-room layouts and other projects where the original meter location no longer works with the space. The job can be relatively small when the meter only needs to move a short distance, while more involved renovations may require a larger section of the incoming and interior water piping to be reconfigured around the new design.
The important part is planning the meter as part of the finished room rather than waiting until the framing is already complete and discovering that the plumbing is sitting exactly where something else needs to go.
If you are renovating and the water meter is in the wrong place, call UPR. We’ll look at the existing service, the proposed layout and the most practical new location, then reconfigure the piping so the meter remains accessible and the renovation can move forward cleanly.
UPR — We don’t fix. We solve.