




When Water Reaches the Inside of the Foundation, It Needs a Controlled Path
Basement water does not always need to be stopped from the exterior side of the foundation to be managed effectively. In some homes, exterior excavation is difficult, access is restricted or the way water is entering makes an interior drainage system the more practical solution. The objective is not to pretend that moisture never reaches the foundation; it is to control that moisture once it reaches the inside perimeter and give it a dependable route away from the finished basement.
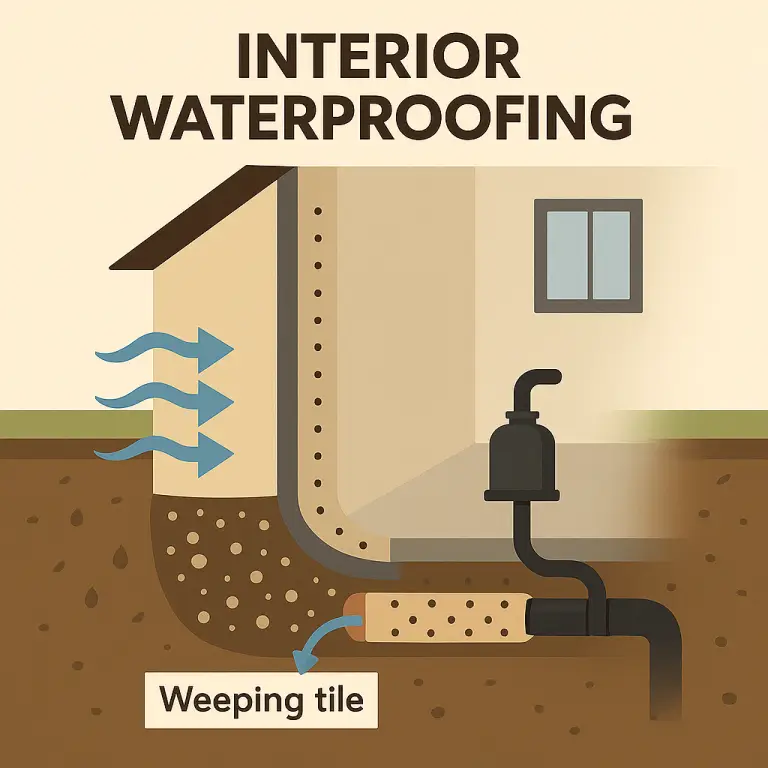
Interior waterproofing works by combining wall drainage with a collection system installed along the basement perimeter. A section of the concrete floor is opened beside the foundation wall, drainage is installed below the slab, and a membrane is placed along the interior face of the wall so moisture can move downward into that drainage instead of spreading across the floor or into finished materials.
Collected water still needs somewhere to go. In many homes, the interior drainage is directed toward a sump basin where a sump pump can move the water away from the foundation. The exact arrangement depends on the existing drainage, basement layout, available discharge route and how the property manages groundwater.
At UPR (Underground Plumbing Repair), we install interior waterproofing systems throughout Toronto and the GTA for homes where managing water from inside the basement makes sense. With more than 20 years of hands-on plumbing, waterproofing and underground experience, we approach the system as a complete drainage path rather than as a membrane placed over a wet wall.
Water Along the Wall-Floor Joint Often Points Toward the Perimeter
One of the most common basement water patterns appears where the foundation wall meets the floor. During prolonged rain, snowmelt or periods of high groundwater, homeowners may notice dampness forming along the edge of the slab, isolated wet areas beside the wall or water gradually spreading inward from the perimeter.
That pattern can occur when moisture around the footing is no longer being managed effectively enough outside the foundation. Water pressure develops around the lower portion of the wall and footing, and the junction between different concrete elements can become one of the places where moisture finds its way into the basement.
An interior drainage system addresses that condition by creating a collection route directly beside the footing. Instead of allowing water reaching the perimeter to move uncontrolled into the room, the system receives it below the finished floor and carries it toward a planned discharge point.
The exact water path still needs to be confirmed before the floor is opened. A wet edge of concrete can suggest groundwater or foundation drainage conditions, but plumbing leaks, sewer problems and localized cracks can produce moisture in the same general area. Interior waterproofing is useful when the problem actually belongs to the foundation perimeter, not simply because water happened to appear near a wall.
The Drain Beneath the Floor Is the Working Part of the System
The membrane is usually the most visible component during installation, but the drainage underneath the concrete is what allows an interior waterproofing system to keep moving water after everything is closed again.
Installing that drainage requires opening a controlled strip of concrete along the affected foundation walls. The material below the slab is excavated sufficiently to create the drainage channel, and new pipe and drainage stone are installed so collected water can travel toward its outlet.
Grade and continuity matter. Water entering one part of the system needs to be able to move through the drainage without sitting in isolated low areas or becoming trapped before it reaches the sump or another appropriate destination.
The drainage also needs to work with the structure that already exists. Footings, columns, plumbing, mechanical equipment, basement stairs and previous renovations can all affect how the system is routed, which is why the perimeter of an existing home should not be treated like an empty trench on a drawing.
Once the underground portion is properly installed, the opened strip of floor can be restored. Much of what determines whether the system works long term will then disappear beneath the concrete again, making the quality of the drainage layout more important than how simple the finished installation looks from above.
The Wall Membrane Gives Seepage Somewhere to Go
Water does not always enter only at floor level. Moisture can pass through cracks, construction joints, porous areas or other openings higher on the foundation wall and then travel downward toward the basement floor.
An interior drainage membrane creates a separation between the foundation wall and the finished basement while directing that moisture toward the drainage below. Instead of allowing water to move freely into insulation, framing, drywall or flooring, the membrane creates a controlled route toward the perimeter system.
That is different from simply covering a damp wall.
The membrane is useful because it is connected to a drainage path beneath it. If water is guided down the wall but has nowhere dependable to go once it reaches the bottom, the system is incomplete. In the same way, perimeter drainage without a way to manage wall seepage may leave moisture above the collection point.
Interior waterproofing works when the wall and floor components function together. The purpose is not to hide a wet foundation behind plastic; it is to manage the water continuously from the point where it reaches the interior side of the wall to the point where it leaves the basement drainage system.
A Sump System Often Completes the Route
Where interior drainage collects groundwater below the basement floor, a sump basin provides a low point where that water can gather before being discharged.
The sump pump then becomes the mechanical part of the system. As water rises in the basin, the pump activates and moves the collected water through a discharge line away from the foundation.
That relationship is important because installing interior drainage without planning its destination first can create an excellent collection system with nowhere useful to send what it collects. The location and size of the basin, pump capacity, check valve and discharge route should therefore be considered while the waterproofing system is being planned rather than added as an afterthought.
Homes that already rely heavily on sump pumping may also benefit from battery backup protection because severe storms and electrical outages can occur at the same time. Backup equipment does not make a basement impossible to flood, but it can provide another level of protection when the primary pump loses power or another pump is required to help manage incoming water.
The pump is not the waterproofing system by itself. It is the component that allows collected water to complete the journey out of the basement.
Interior Waterproofing Is Real Construction Inside the Basement
One of the biggest misconceptions about interior waterproofing is that it is somehow non-invasive because excavation is not happening in the yard.
Exterior landscaping may remain untouched, but the basement interior still needs enough access to install the system properly. Concrete flooring is normally opened along the affected perimeter, and in a finished basement, sections of flooring, drywall, framing, baseboards or insulation may need to be removed before the foundation wall and slab edge can be reached.
How much finished material needs to come out depends on the construction of the room and how much of the perimeter requires waterproofing. An unfinished basement provides straightforward access, while a fully finished lower level needs more careful planning so the waterproofing work and subsequent restoration can be coordinated properly.
UPR explains that disruption before work begins because homeowners deserve an accurate picture of the project. Calling interior waterproofing “no-damage” simply because nobody is excavating the yard does not make sense when concrete flooring and finished basement materials still have to be opened.
The advantage is not that nothing gets disturbed. The advantage is that the foundation can often be managed from inside when exterior excavation would be difficult, disproportionate or unnecessary for the condition being addressed.
Finished Basements Require More Planning, Not a Different Water Problem
A finished basement can hide the evidence that would be obvious in an unfinished room. Concrete walls are covered, the edge of the slab may sit behind framing and flooring, and water entering at one location can travel behind finished materials before becoming visible somewhere else.
The first visible sign might be swollen baseboard, staining at the bottom of drywall, damp carpet or flooring that changes colour near one wall. Those signs tell us moisture is present, but they do not automatically identify where it crossed the foundation.
Access sometimes needs to be created before the true water pattern becomes clear. Once the wall and perimeter are visible, the condition can be evaluated more accurately and the drainage plan can be based on what is actually happening rather than on the lowest wet point in the finished room.
This is particularly important because building an interior waterproofing system behind finished surfaces is not something we want to guess at. The drainage will be hidden again when the basement is rebuilt, so we need to understand the path before the finishes go back.
The goal is to open the basement once, correct the condition properly and rebuild over a system that was planned for the real problem underneath.
One Leaking Crack May Not Need an Interior Drainage System
A basement can contain water without requiring perimeter waterproofing around the room.
If one suitable foundation crack is clearly allowing water through an otherwise sound poured-concrete wall, crack injection may be the more appropriate repair. Sealing one defined water path is very different from building drainage around a larger section of foundation.
The same principle applies to a leaking window well. If water repeatedly fills one below-grade well and reaches the window, window well drainage may be where the repair belongs. Creating an interior perimeter system without correcting the overloaded well could leave the original exterior water path unchanged.
We want the scope to match the problem. Interior waterproofing becomes particularly useful when seepage is distributed along a wall, appears repeatedly at the wall-floor joint or involves groundwater conditions that are better managed through a continuous drainage path.
A larger system should be installed because the water condition requires a larger system, not because waterproofing happens to be the service being discussed.
Exterior and Interior Waterproofing Manage Different Sides of the Same Foundation
Exterior waterproofing approaches the wall from the soil side. The foundation is excavated, exposed and repaired where necessary so waterproofing and drainage can be installed before the soil is returned.
Interior waterproofing approaches the same water from the basement side. Instead of excavating outside to create a new exterior barrier, the system collects moisture that reaches the interior perimeter and directs it into drainage below the slab.
Neither method should automatically be called the superior solution in every house.
Exterior access may be straightforward on one property and almost impossible on another because of a neighbouring building, shared driveway, addition, deck, porch or other permanent structure. A localized exterior wall problem can sometimes be reached easily, while another basement may have groundwater entering along several interior walls where a perimeter collection system makes more practical sense.
The condition of the foundation also matters. If exterior damage needs to be physically exposed and repaired, working from inside does not provide the same access. If the foundation itself is sound and the main challenge is managing water reaching the interior perimeter, excavating the entire exterior may be unnecessary.
The right method comes from the building, the water and the access available around it.
Existing Weeping Tile Can Influence the Decision
Foundation drainage outside the footing is intended to collect water around the base of the house. In older properties, that system may have deteriorated, become restricted or no longer perform the way it did when originally installed.
A weeping tile system that is no longer moving water effectively can contribute to prolonged saturation around the footing. Depending on the property, the right response may involve repairing exterior foundation drainage, creating a new interior drainage path or addressing only the section where the failure has been identified.
We do not assume that an older exterior system automatically needs complete replacement. Nor do we assume that interior waterproofing should be installed simply because existing foundation drainage is old.
The behaviour of the basement gives us useful evidence. Water appearing along several portions of the perimeter during groundwater events tells a different story from one isolated leak, and the condition of the existing drainage needs to be considered together with that pattern.
Interior waterproofing can provide a new controlled route when managing the water from inside is the sensible approach, but the decision should still come from understanding what the original system is—or is not—doing.
Full-Perimeter Waterproofing Is Not Always Necessary
Some basements experience water along one specific foundation wall while the rest of the perimeter remains consistently dry. In those situations, automatically installing drainage around every wall may create more work than the condition requires.
Access, foundation layout and the way the existing drainage connects all influence whether a partial interior system can be built effectively. The affected section still needs a reliable route to discharge, and the transition between treated and untreated areas needs to make sense for the way water is moving.
There are also situations where partial work would be false economy. If several walls show the same groundwater pattern or the basement has a history of water moving from one section to another during heavy storms, treating only the most visible area may leave the homeowner reopening the basement later.
This is where the history of the property matters. One wet event, repeated seepage, previous waterproofing work and seasonal groundwater behaviour all help determine whether the problem is localized or part of a broader perimeter condition.
The scope should follow that evidence rather than a standard number of linear feet.
Surface Drainage Still Matters Even With an Interior System
Interior waterproofing can manage groundwater reaching the foundation, but there is no reason to make that system handle water that could reasonably have been directed away before entering the soil.
Poor grading and drainage can send rainfall toward the foundation instead of away from it. Downspouts can concentrate large amounts of roof water beside one wall, and low areas around the property can keep the surrounding soil saturated much longer after a storm.
Correcting those conditions does not replace an interior system when groundwater is already reaching the basement perimeter. It does, however, reduce unnecessary water loading around the house and allows the below-grade drainage to operate under more reasonable conditions.
The best waterproofing plan does not ask one component to compensate indefinitely for another obvious problem. Surface drainage, foundation drainage, waterproofing and sump discharge each have their own job, and the house performs better when those jobs support one another.
Interior Waterproofing During Renovations
Basement renovations can provide an opportunity to address a known water problem before new finishes are installed. If framing and flooring are already being removed, access to the foundation perimeter may be easier than it will be after the basement is rebuilt.
That does not mean every renovation needs waterproofing.
A basement that has remained consistently dry does not automatically need a perimeter drainage system simply because the concrete is accessible. The decision should still come from evidence of seepage, groundwater behaviour, previous flooding or another condition that justifies the work.
When a known problem does exist, however, doing the waterproofing before new flooring, drywall and cabinetry are installed can prevent those finishes from being built over an unresolved source of moisture.
This is particularly important when the renovation represents a significant investment. Waterproofing should not be added simply as an upgrade package, but known water problems should not be hidden behind a brand-new basement either.
Interior Waterproofing Needs Maintenance at the Discharge End
Much of an interior waterproofing system is passive. Water reaches the drainage, travels through the pipe and moves toward the collection point without the homeowner operating anything.
Where a sump pump is involved, however, the final part of the system contains mechanical equipment. That pump needs to activate properly, the basin needs to remain serviceable and the discharge needs to stay open so water can actually leave the property.
This is why sump pump maintenance becomes relevant to homes that depend on an interior drainage system. The underground waterproofing can remain perfectly intact while a failed pump prevents the collected water from completing its route.
The system should therefore be thought of as a chain. The wall membrane collects, the perimeter drainage carries, the basin receives and the pump discharges. Keeping the final components in working condition protects the value of everything hidden beneath the floor before them.
Interior Waterproofing Across Toronto and the GTA
UPR provides interior basement waterproofing throughout Toronto and the Greater Toronto Area for homes dealing with recurring foundation seepage, groundwater at the wall-floor joint, damp foundation walls and basement water conditions that can be managed through controlled interior drainage.
Every property is approached according to the water pattern and the construction around it. Some basements need drainage along one affected wall, while others show conditions that justify a larger perimeter system. Finished basements may require careful access and restoration planning, while unfinished spaces allow the foundation and floor edge to be evaluated more directly.
We also look beyond the interior before deciding what belongs in the project. A foundation crack, overloaded window well, failed exterior drainage or obvious grading problem may require attention of its own rather than being automatically folded into an interior waterproofing system.
When interior waterproofing is the right approach, the system should make sense from beginning to end: water reaching the wall is directed downward, drainage below the floor collects it, and the discharge arrangement moves it safely away from the basement.
If water is repeatedly entering along the inside perimeter of your basement or exterior excavation is difficult and you want to understand whether an interior drainage system makes sense, call UPR. We’ll look at where the water is entering, how the basement is constructed and where that water can realistically be collected and discharged before deciding what the system should include.
UPR — We don’t fix. We solve.