





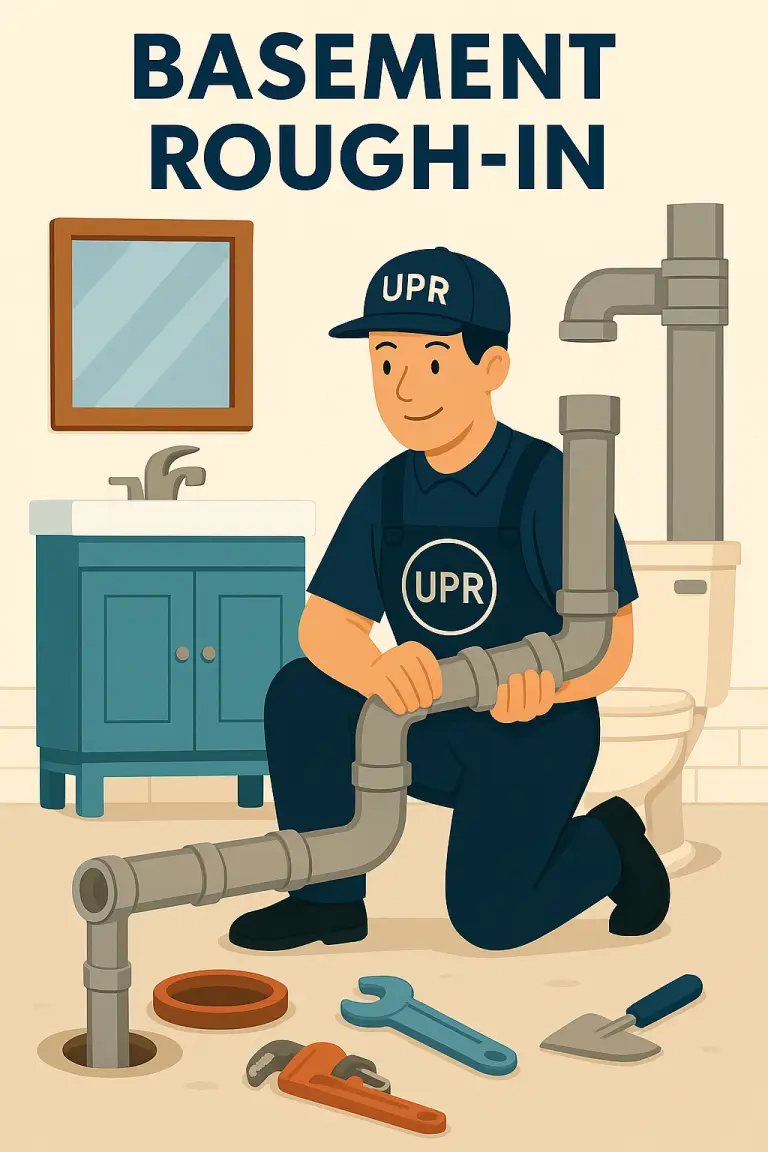
Basement Plumbing Starts Long Before the Fixtures Go In
A finished basement may eventually become a bathroom, laundry room, kitchen, living space, rental suite or simply a more functional part of the home, but the plumbing that makes any of those spaces possible is installed much earlier. Before the tile, drywall, cabinets and fixtures arrive, the drainage, venting and water lines have to be planned around what the basement is going to become.
That is the basement rough-in.
At UPR, we handle basement plumbing rough-ins throughout Toronto and the GTA for renovations, additions, basement conversions and projects where the underground plumbing needs to be created, changed or prepared for future use. Some jobs begin with an unfinished basement and a completely new layout. Others involve opening an existing concrete floor, reconnecting to the building drain and relocating plumbing because the new bathroom, laundry room or kitchen no longer matches what was originally there.
Whichever situation we are dealing with, the principle is the same: the plumbing underneath the finished space has to make sense before anything gets covered.
Once the concrete has been poured back and the basement is finished, moving a drain six inches is no longer a small adjustment. That is why we put the planning first.
What a Basement Rough-In Actually Is
A plumbing rough-in is the stage where the working infrastructure of the future space is installed before the finished fixtures are connected. Depending on the project, that may include underground drainage for a toilet, shower, bathtub, sink or laundry, along with venting and hot and cold water lines positioned for the final layout.
Much of that work eventually disappears beneath concrete or behind finished walls. The homeowner may only ever see a pipe sticking out of the floor before the fixture is installed, but what happens below that point is what determines whether the system works properly afterward.
Drain sizing matters. Slope matters. Venting matters. The connection to the existing drainage system matters. Even the exact location where a pipe comes through the concrete matters because that position eventually has to line up with a toilet, shower drain, vanity, laundry machine or kitchen cabinet that may already be drawn into the renovation plans.
That is why rough-in plumbing is not simply a matter of putting pipes in the floor. It is the stage where the plumbing and the future room have to become one plan.
Planning the Basement Before Opening the Floor
Good rough-in work begins before the concrete saw comes out.
We want to know how the basement will be used, where the fixtures are going, what plumbing already exists and how the proposed system can connect to the home’s drainage and water supply. In some houses, the route is straightforward. In others, previous renovations, old clay or cast-iron drains, unusual framing, structural work or an existing bathroom location can change what is practical.
Those details are much easier to work through while the project is still on paper than after walls have been framed around a layout that the drainage system cannot comfortably support.
For homeowners working with a general contractor, designer or renovation company, UPR can coordinate the plumbing around the proposed layout so everyone is working from the same dimensions. If the project is still being planned, we can also look at the existing plumbing and explain what the layout allows before expensive finish decisions are made.
A basement can usually be redesigned in many different ways. The underground drain is less flexible. Understanding that early can save a tremendous amount of unnecessary work later.
Basement Bathroom Rough-Ins
Adding a bathroom is one of the most common reasons a basement floor gets opened. A new toilet, vanity, shower or bathtub each needs to connect properly to the drainage and venting system, and their positions have to be established before the finished floor goes back in.
A complete washroom rough-in can involve the underground connections for the toilet, shower or tub and sink, together with the required venting and water lines for the future fixtures. The exact layout depends on the room design and on where the existing building drain is located.
This is where a few inches can matter. A toilet drain positioned incorrectly can create problems once framing and finishes begin. A shower location that looks perfect on a drawing may require the underground drainage to travel in a completely different direction than expected. A vanity may need venting or waterlines routed differently because of the way the room is framed.
None of these are unusual problems. They simply need to be resolved while the plumbing is still accessible.
When the rough-in is done properly, the finishing stages become much more straightforward because the plumbing is already where the room expects it to be.
Laundry Rooms and Basement Plumbing
Basement renovations often include a laundry room or relocate an existing laundry area as part of a larger redesign. That introduces another set of drainage and water-supply requirements that should be coordinated with the rest of the basement plumbing instead of treated as a separate afterthought.
A laundry rough-in can include the washer drainage connection, hot and cold water supply, venting and plumbing for a laundry sink when one is included in the design. If the concrete floor is already being opened for a bathroom or other underground work, this is often the right time to plan those connections together.
The same principle applies if the laundry is being moved from one side of the basement to another. We first need to understand where the existing drain is, how the new line will reach it and whether the proposed position gives the system the slope and routing it needs.
The finished laundry room may look simple when the project is complete. The planning underneath it should be just as deliberate as the plumbing for the bathroom beside it.
Kitchens, Wet Bars and Additional Basement Plumbing
Some finished basements go beyond a bathroom and laundry room. A renovation may include a kitchenette, wet bar or other area requiring drainage and hot and cold water.
These layouts need to be planned around the same building drainage system as everything else in the basement. Where the sink is located, how far the drain needs to travel and where the venting and waterlines can be routed all affect the installation.
If an existing basement kitchen is having drainage problems rather than being newly installed, UPR also handles kitchen drain repair. When we are building new plumbing, however, the goal is to create the right connection before cabinets, countertops and finished walls make the system difficult to reach.
The more plumbing a basement renovation includes, the more important it becomes to look at the project as one system instead of several unrelated fixtures.
Connecting New Plumbing to an Existing House
Every rough-in eventually has to connect to something.
In an older GTA home, the existing building drain may be clay, cast iron or a combination of older material and newer PVC from previous repairs. Some basements have plumbing that has already been changed several times over the life of the property. Others still have much of the original drainage system beneath the floor.
Before tying new work into an existing drain, we need to understand what we are connecting to and where that connection makes the most sense.
Opening a basement floor for a renovation can also expose conditions that were impossible to see from above. An old drain may be in good condition and perfectly suitable to remain. Another may show deterioration, poor previous workmanship or a layout that needs to be adjusted before new plumbing is added.
This does not mean every renovation should turn into a drain replacement project. Quite the opposite. The point is to understand the existing system so the new work is built on something we are comfortable connecting to.
If we see an issue while the floor is already open, that is the time to talk about it—not after the new basement has been finished over top.
Rough-In Plumbing During Basement Lowering and Underpinning
Basement lowering creates a particularly important opportunity to plan the plumbing properly because the floor elevation and drainage layout are changing together.
When a basement is excavated deeper, the relationship between the new finished floor and the existing building drain can change significantly. A bathroom that worked at the old elevation may need a different connection route at the new one, and a proposed toilet, shower or laundry area may need to be repositioned depending on available drainage depth and slope.
For projects involving basement lowering or underpinning, the rough-in should therefore be coordinated before the new slab is poured. Underground drains, future fixture positions and other required connections can be installed while the basement is already open, rather than cutting into a newly completed floor later.
This is one of those stages where proper coordination can make the rest of the renovation feel easy. Poor coordination does exactly the opposite.
Thinking About Flood Protection While the Basement Is Open
A basement renovation is also a good time to look at how the drainage system is protected, particularly when underground plumbing is already exposed.
Depending on the property, the project may create an opportunity to coordinate a backwater valve installation with other drainage work. A backwater valve is designed to help protect the home against sewage reversing direction through the building drain under certain backup conditions, and installing one often requires access to the underground drainage system.
The same applies to a sump pump system when one is part of the property’s flood-protection or drainage design. These systems do different jobs and are not automatically required simply because a basement is being renovated, but if either one is appropriate for the home, it makes sense to consider the work before everything is closed and finished.
Our approach is not to add equipment just because the floor happens to be open. It is to look at the house, the existing drainage and the scope of the renovation and determine whether coordinating the work now makes sense.
Roughing In for Future Use
Not every basement is being finished all at once.
Sometimes the homeowner wants to complete the underground plumbing today so a bathroom or laundry room can be added later. That can be a smart way to approach a larger renovation because the disruptive work beneath the concrete is handled while access is available, leaving the finishing work for another stage.
Future rough-ins still need to be planned carefully. “We might put a bathroom here someday” is not quite enough information when the pipes are about to be buried. The future toilet, vanity, shower or other fixtures need reasonable positions so the rough-in does not become an obstacle instead of an advantage when the room is eventually completed.
We look at the space with that future use in mind and position the plumbing so the next stage of the project has somewhere practical to begin.
Done properly, the rough-in can sit quietly beneath the floor until it is needed. Done poorly, it can force the future renovation to be designed around somebody else’s mistake.
Renovations, Basement Suites and Changing How a Home Is Used
Many basement rough-in projects are part of a larger change in how the property is going to be used. That may mean creating additional living space for the family, adding a bathroom and laundry area, preparing a basement suite or completely reorganizing an older finished basement.
When a project is intended to become a separate dwelling unit or otherwise requires municipal approvals, the plumbing has to be coordinated with the approved project requirements and applicable inspections. Different municipalities and individual projects can have different permit, zoning, building and fire-safety considerations, so those pieces should be confirmed as part of the overall renovation rather than assumed from the plumbing layout alone.
UPR’s role is to make sure the plumbing work we are responsible for is planned and installed properly and to coordinate with the homeowner, contractor or other professionals involved in the project.
The underground plumbing is only one part of a basement conversion, but it is a part that becomes very difficult to change once everything above it is finished.
Why the Rough-In Matters More Than It Looks
Rough-in plumbing is not the glamorous part of a renovation.
There is no finished tile yet. No vanity. No glass shower. No beautiful laundry cabinetry. For a while, it can look like little more than open concrete, gravel and pieces of pipe running through the floor.
But this is the stage that everything else depends on.
If the underground plumbing is planned properly, the renovation can be built around it with confidence. If the drains are poorly positioned, the slope is wrong, the connections do not make sense or the future fixture layout was never properly considered, those mistakes eventually surface when the expensive part of the renovation is already underway.
The best rough-in is the one nobody has to think about once the basement is finished. The toilet flushes, the shower drains, the laundry works and the plumbing quietly does what it was built to do.
That is exactly how underground work should be.
Basement Rough-Ins Across Toronto and the GTA
UPR provides basement plumbing rough-ins throughout Toronto and the Greater Toronto Area for homeowners, contractors and renovation projects of different sizes. Some jobs involve one new basement bathroom. Others combine bathrooms, laundry, kitchens, drainage changes and flood-protection work as part of a complete basement renovation.
Older houses and newer homes present different challenges, but even two neighbouring properties can have completely different plumbing beneath the floor. That is why we do not start with a standard layout and try to force every basement into it.
We look at the house that is actually in front of us.
We look at where the existing plumbing runs, what the finished basement is supposed to become and what needs to happen underground to make that layout work. From there, we build the rough-in around the project rather than building the project around a poorly placed pipe.
Build the Part You Won’t See Properly
When the renovation is complete, most of the rough-in will disappear.
The concrete will be closed. The walls will be finished. Fixtures will cover the connections and the underground pipe will go back to doing its job where nobody can see it.
That is exactly why this stage deserves to be done carefully.
What gets buried still matters. The layout matters. The connections matter. The drainage matters. And the decisions made before the floor is poured are often the decisions that determine how smoothly the rest of the basement comes together.
If you are planning a basement renovation and need the plumbing prepared properly from the beginning, call UPR. We will look at the existing system, understand the proposed layout and build the rough-in around what the space actually needs.
UPR — We don’t fix. We solve.